Get $2,372 Cash Back
54 - 4055 FOREST RUN AVENUE S, Burlington (Tansley) — listed at $948,800. Earn buyer cashback at closing. No catches, just more money in your pocket.
Beautifully well-maintained, spacious end-unit townhome in the highly sought-after Tansley Woods community, one of Burlington's most desirable family-friendly neighbourhoods. Offering freehold ownership with POTL fees of just $107.45/month, this exceptional home combines modern elegance, quality finishes, & everyday functionality. Step inside to a bright, open-concept layout with hardwood flooring, contemporary finishes, & abundant natural light. The stunning entertainer's kitchen is the heart of the home, featuring premium appliances, quartz countertops, ample cabinetry, & generous prep space. A walkout to the private deck extends your living space outdoors to a beautifully landscaped, fully fenced backyard-perfect for summer barbecues, entertaining family & friends, or enjoying a quiet moment of relaxation. Additional features include a roof replaced in 2022, central vacuum, & a water softener.The upper level offers a spacious primary retreat complete with a walk-in closet & a luxurious 5-pc ensuite. Two additional generously sized bedrooms & a well-appointed 3-pc bathroom provide comfort & flexibility for families, guests, or additional workspace.The fully finished lower lvl adds even more versatile living space, featuring a large recreation room, a separate office, & a family room-ideal for working from home, movie nights, entertaining, or accommodating your family's changing needs. Enjoy the convenience of living in a quiet, family-oriented neighbourhood just minutes from top-rated schools, parks, scenic walking trails, the community centre, shopping, restaurants,the QEW, & GO Transit. Few minutes walking to Tansleywood park, & Tansley Community center. Additional highlights include an elegant oak staircase, quartz countertops, oversized decks, & extra private parking.Meticulously cared for & truly move-in ready, this wonderful home is the perfect blend of comfort, style, & convenience. Simply unpack & enjoy everything Tansley Woods, Burlington has to offer! (id:60164)
| Room | Level | Dimensions |
|---|---|---|
| Living room | Main level | 4.24 x 2.97 meters |
| Recreational, Games room | Basement | 4.78 x 3.02 meters |
| Office | Basement | 3.58 x 2.26 meters |
| Laundry room | Basement | 4.75 x 2.72 meters |
| Dining room | Main level | 4.17 x 3.81 meters |
| Kitchen | Main level | 4.78 x 3.45 meters |
| Bathroom | Main level | 2.1 x 0.7 meters |
| Bedroom | Second level | 4.98 x 4.09 meters |
| Bedroom 2 | Second level | 4.19 x 3.07 meters |
| Bedroom 3 | Second level | 4.14 x 3.2 meters |
| Bathroom | Second level | 3.4 x 2.65 meters |
| Bathroom | Second level | 1.9 x 1.87 meters |
| Great room | Basement | 4.78 x 3.48 meters |
What are the ongoing costs beyond the mortgage?+
Budget for annual property taxes of $4,800, heating is forced air, natural gas. Always verify the latest figures with your agent before making an offer — these change yearly.
What's the parking situation?+
This property includes 3 spaces — Attached Garage, Garage.
Is there air conditioning?+
Yes — central air conditioning cooling is in place.
How is the home heated? Is it efficient?+
Heating is forced air, natural gas. Gas heating is generally the most cost-efficient option in Ontario winters.
Does it have a basement, and is it finished?+
Yes — Finished, Full. A finished basement adds meaningful living space beyond the listed square footage.
How is the space laid out across floors?+
This is a 2-storey single family. The 3 bedrooms and 3 bathrooms are typically split with living areas on the main floor and bedrooms above — confirm the exact layout during a showing.
Ask About This Property
Nearby Places
Searching nearby places…
Benchmark price · Updated 2026-09
Year over year
Past 10 years
Similar listings

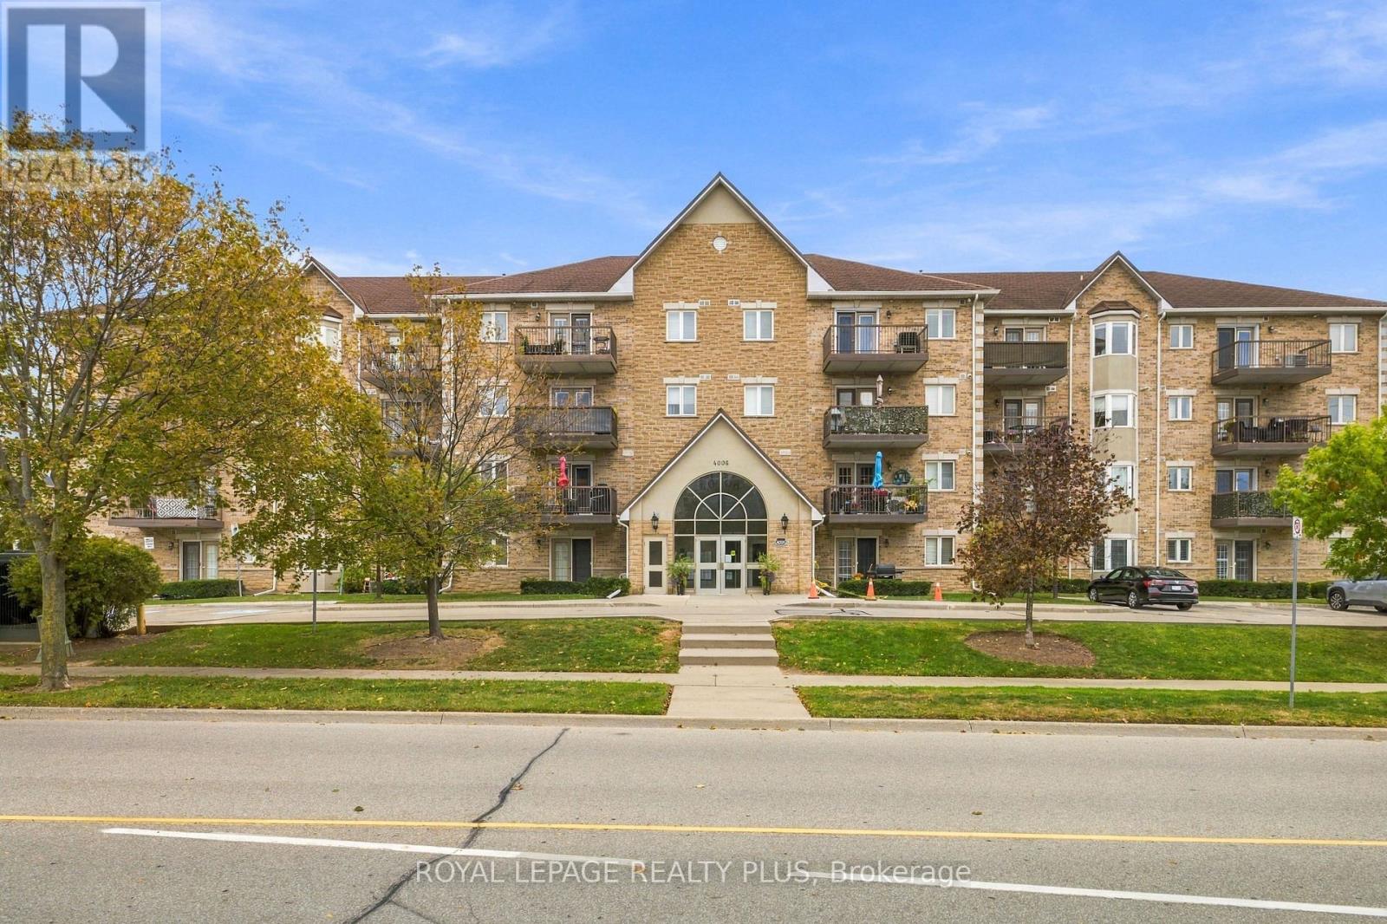
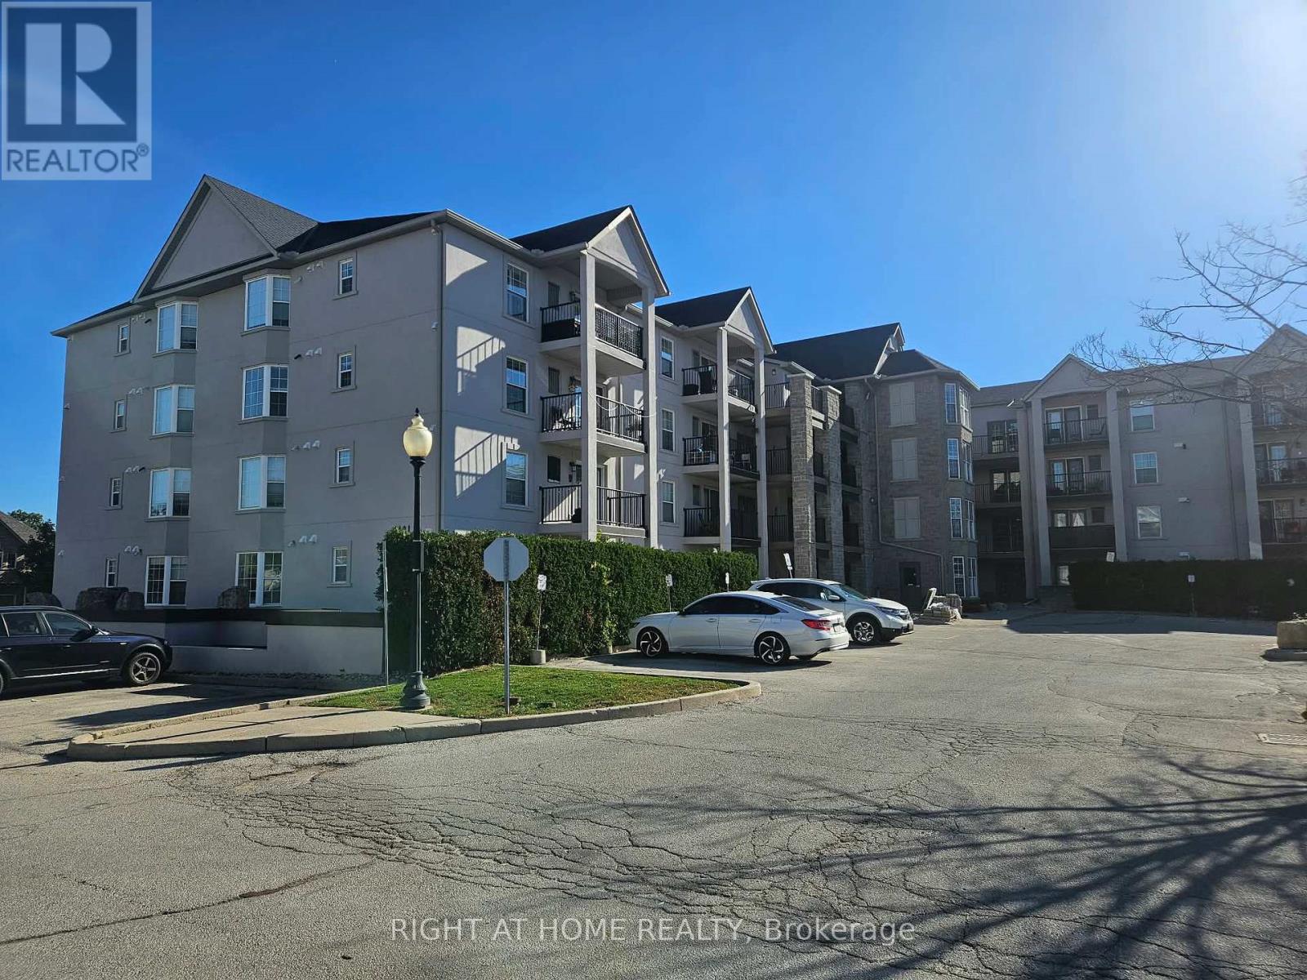
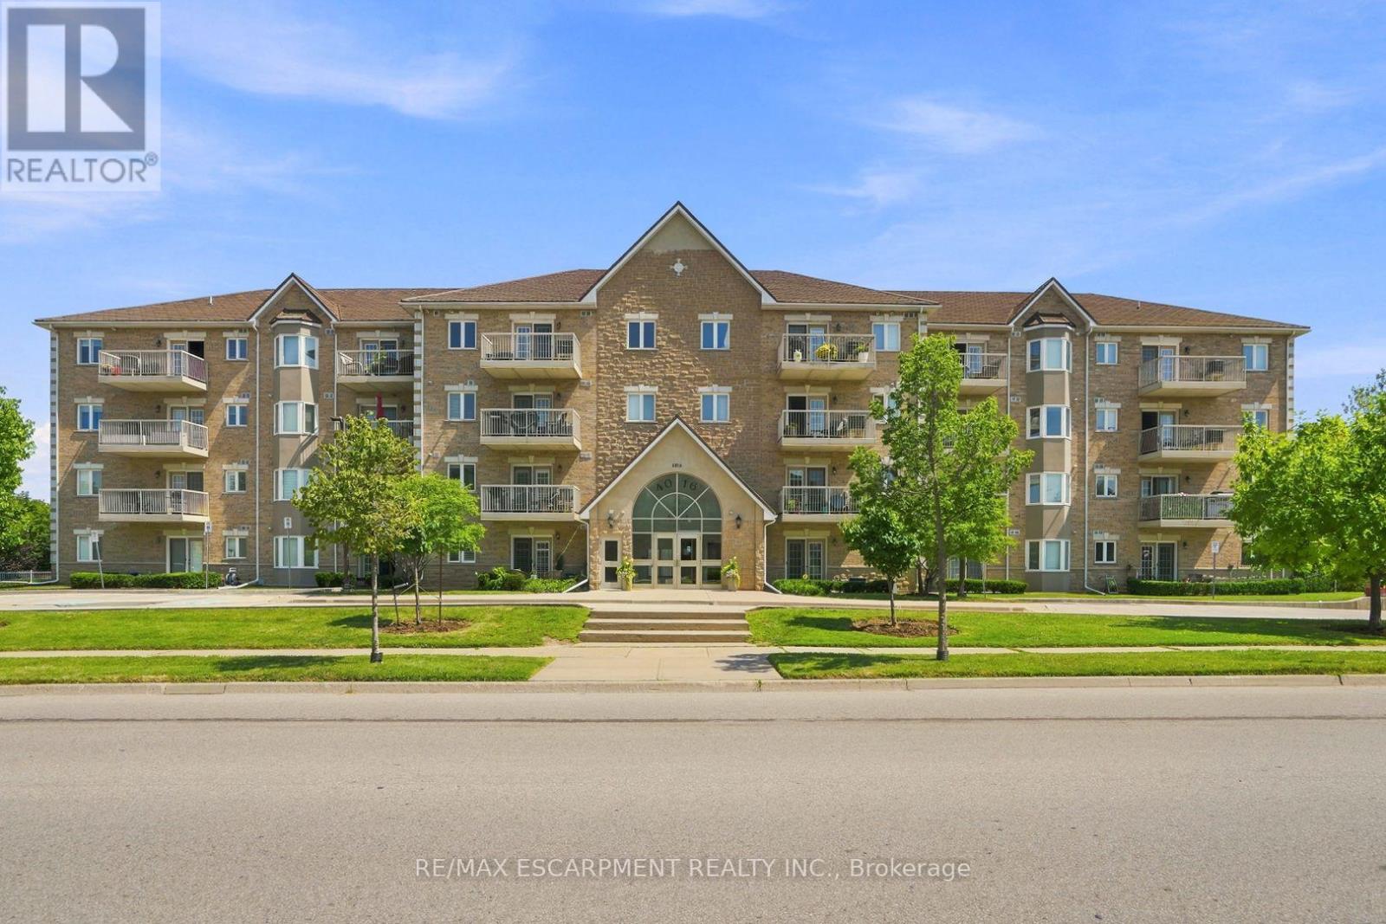
 For Sale29 days41
 For Sale114 days29
 For Sale30 days22
 For Sale16 days14

The listing data above is provided under copyright by the Canadian Real Estate Association. While the information is considered reliable, its accuracy is not guaranteed by the Canadian Real Estate Association or getsetsold.ca. Neither getsetsold.ca nor its affiliates make any representations or warranties, express or implied, regarding the accuracy or completeness of the information presented here.